7 Seventy
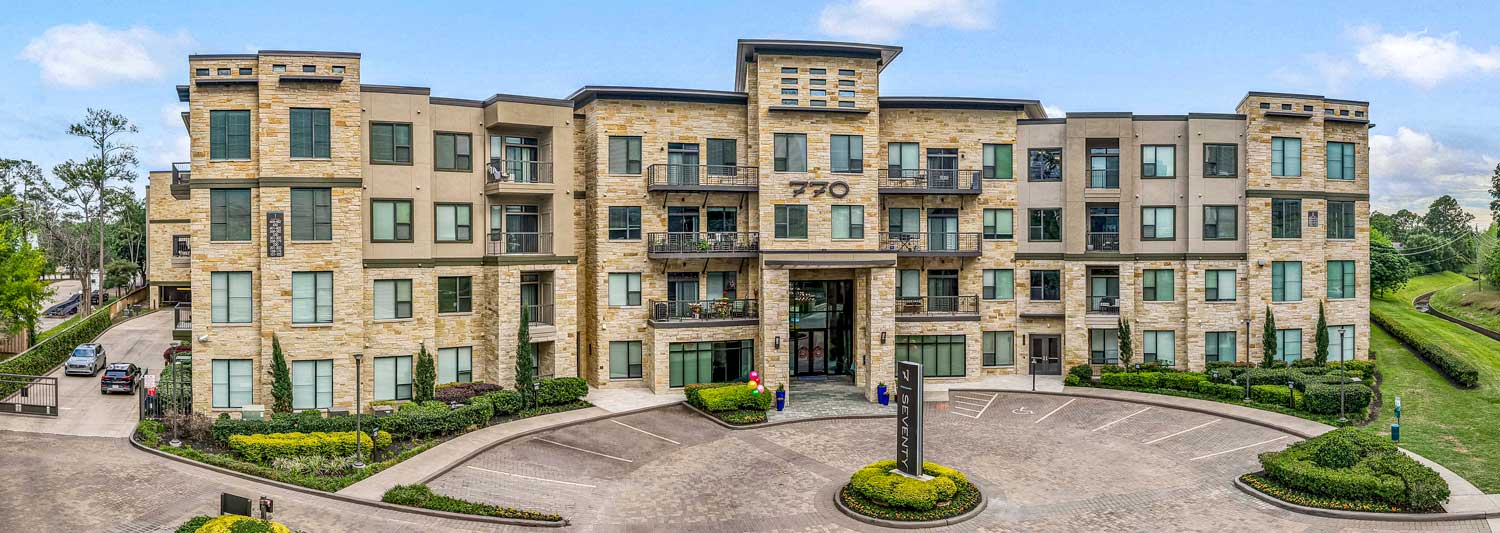
770 N. Eldridge Pkwy , Houston, TX 77079
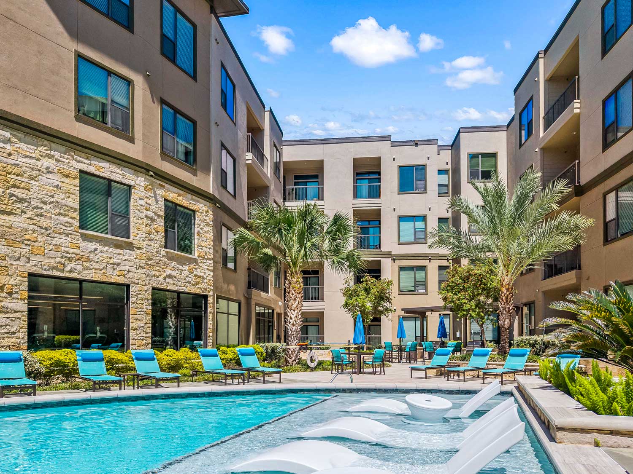
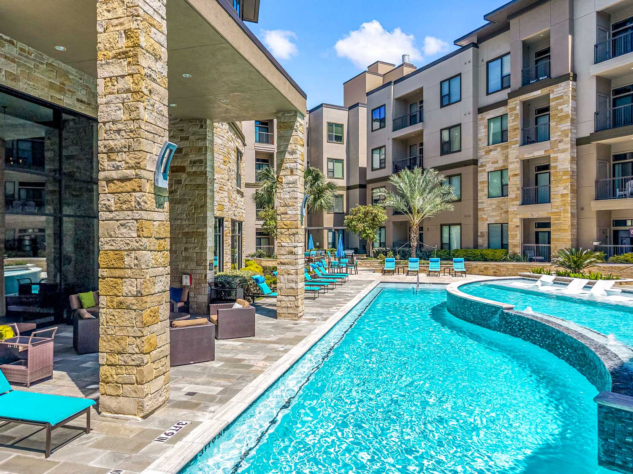
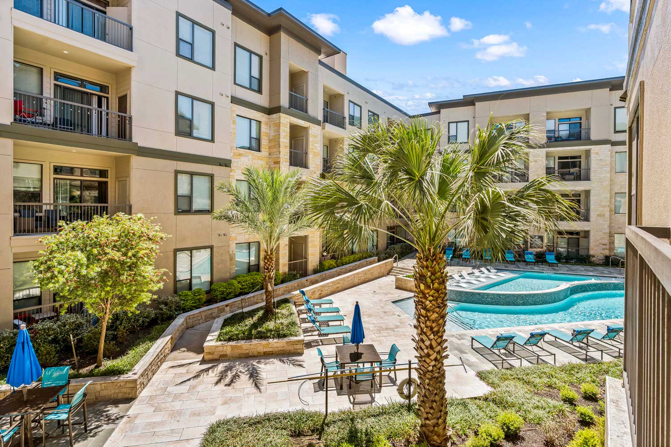
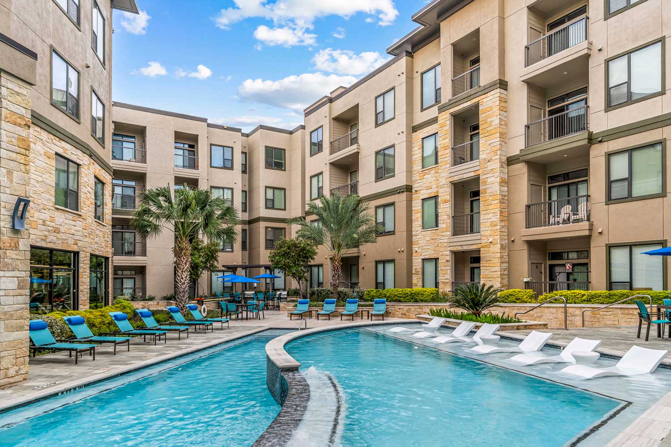
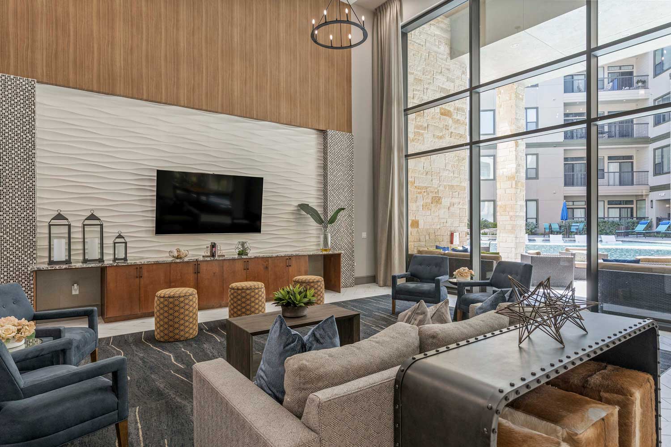
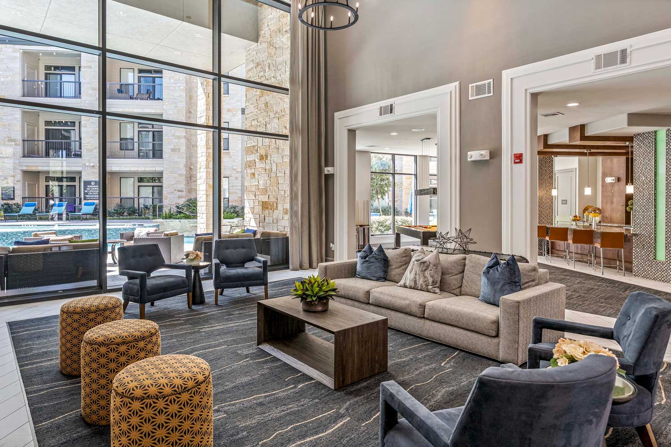
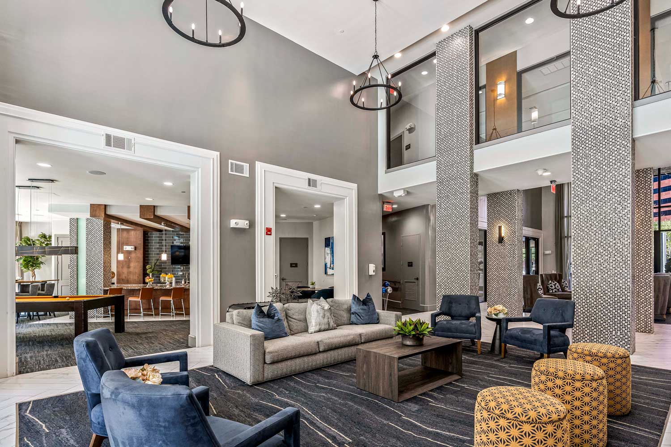
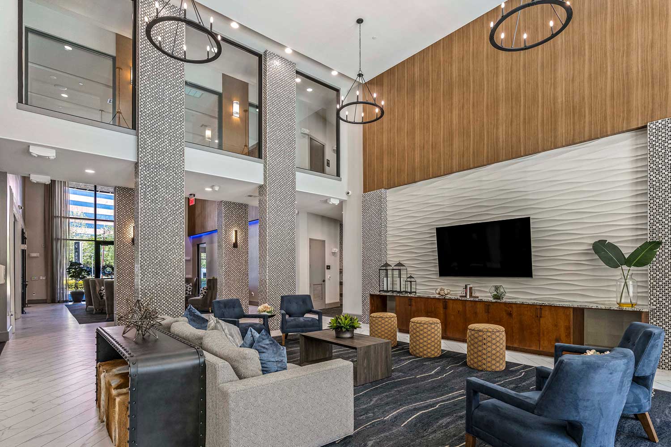
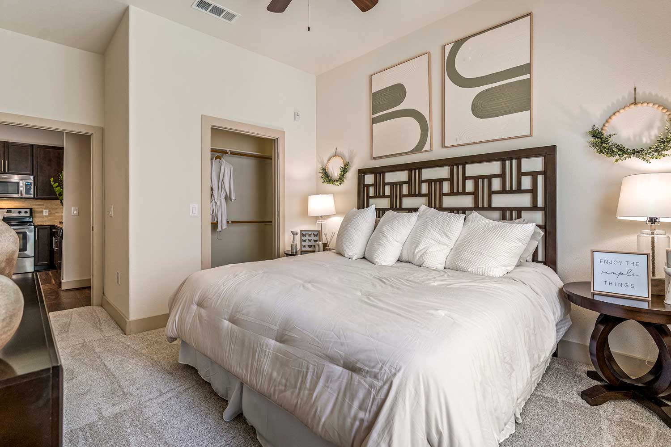
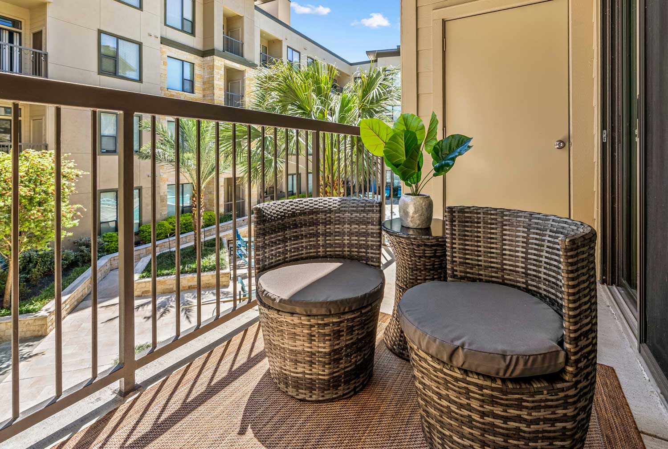
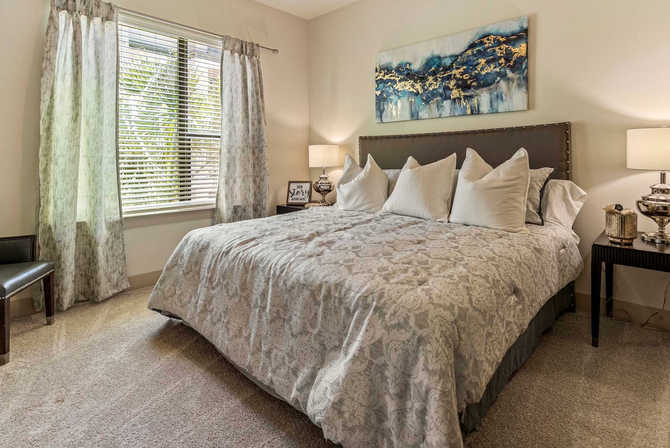
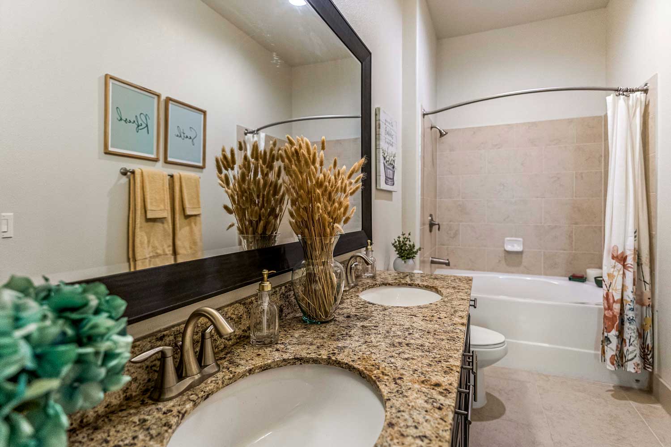
Apartments in Houston, TX
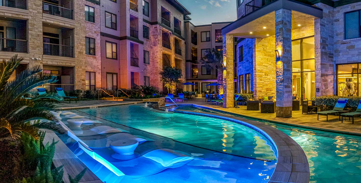
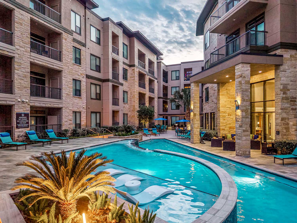
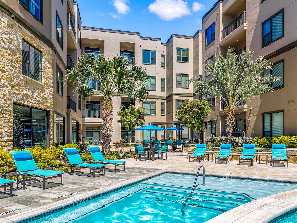
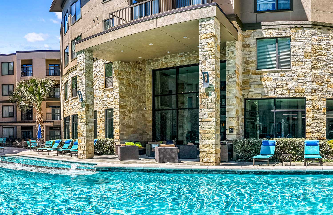
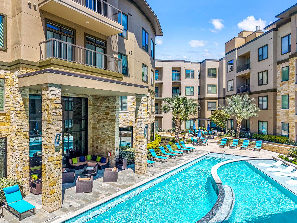
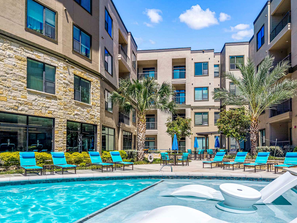
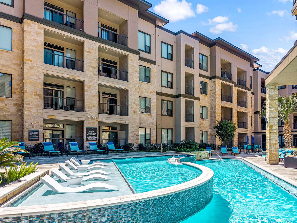
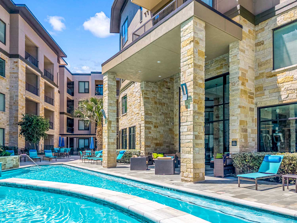
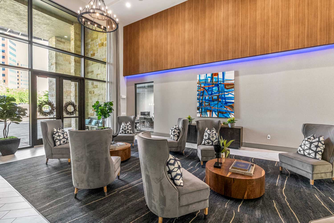
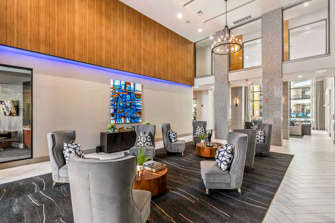
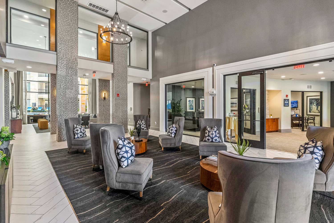
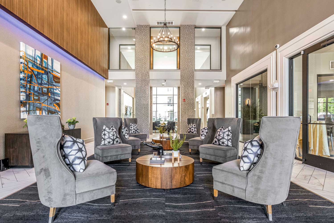
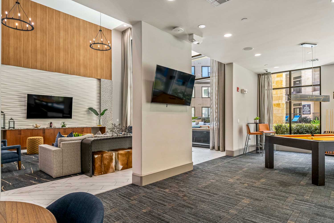
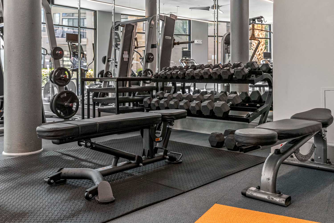
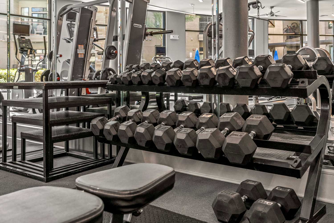
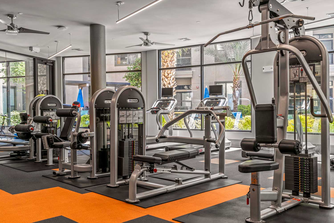
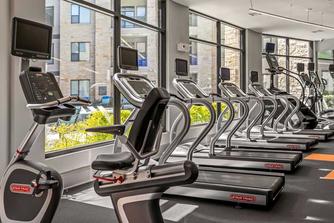
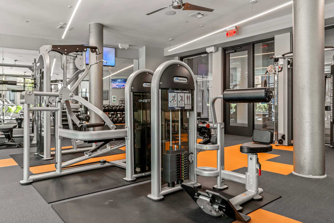
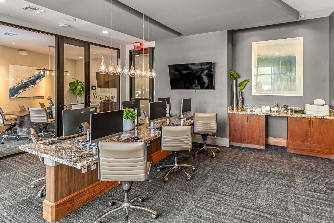
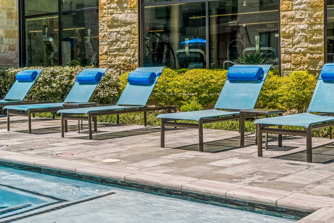
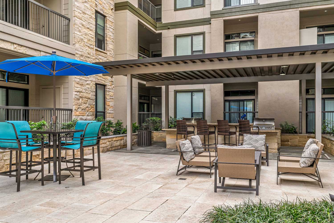
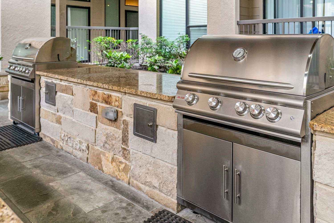
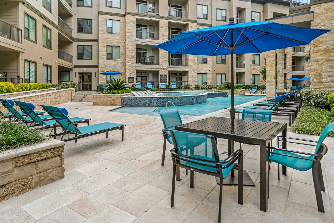
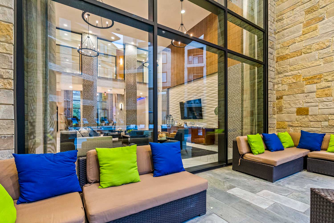
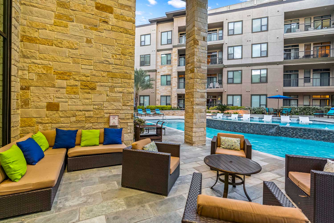
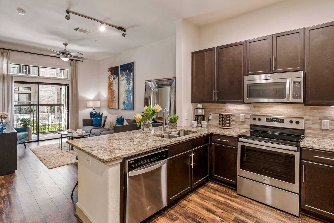
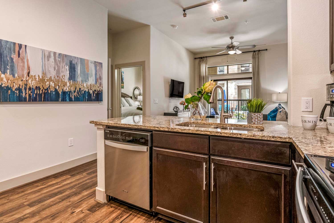
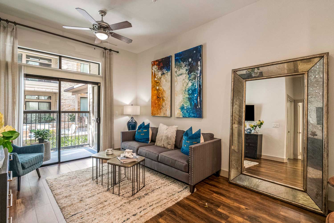
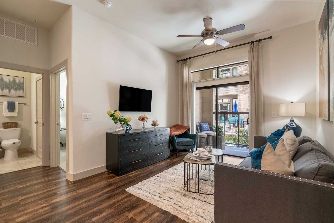
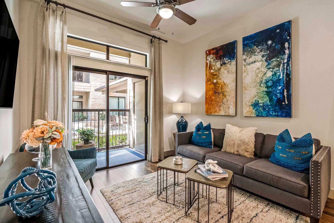
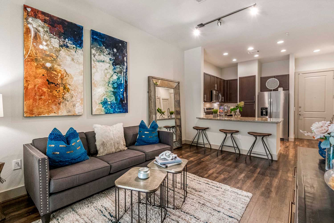
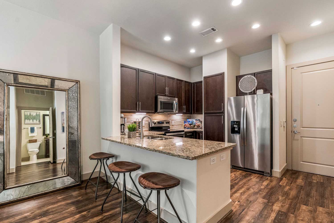
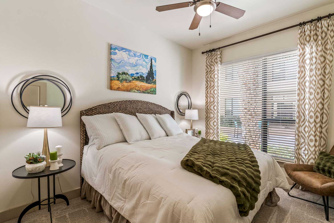
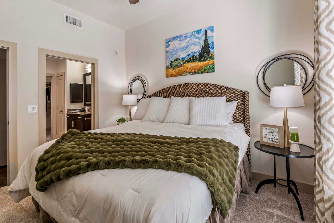
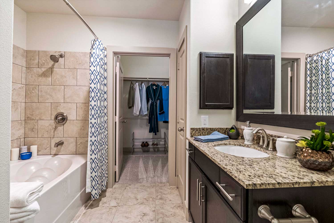
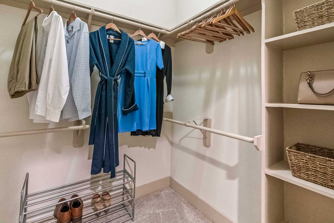
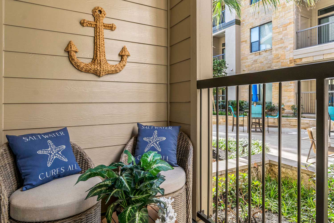
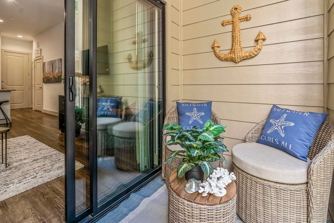
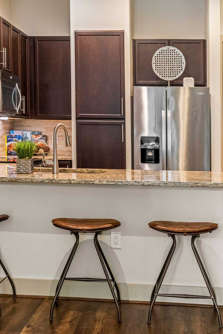
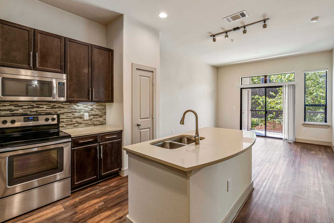
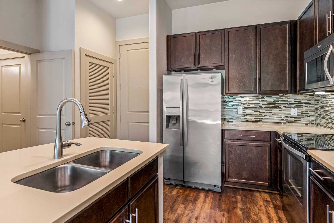
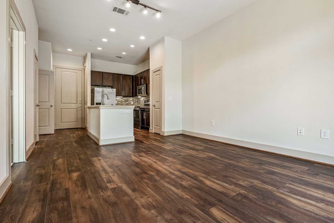
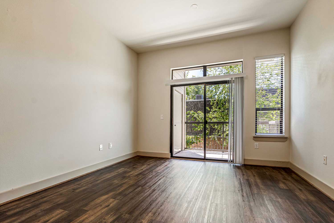
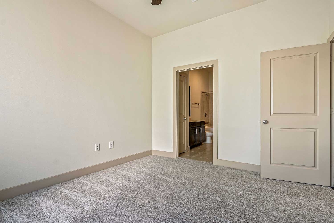
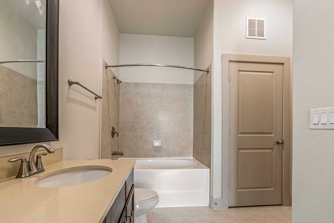
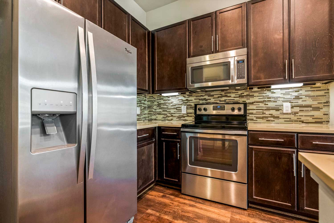
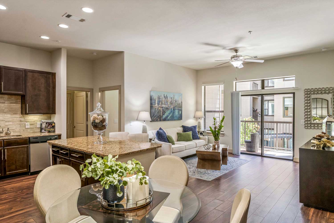
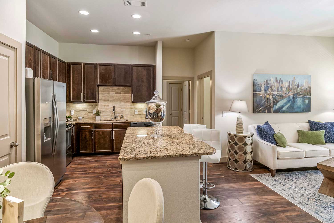
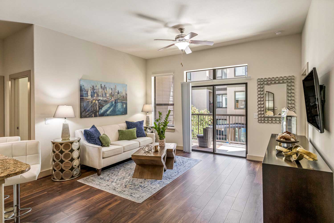
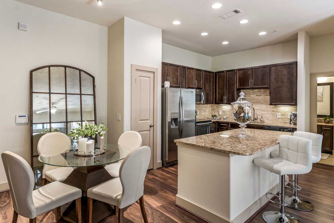
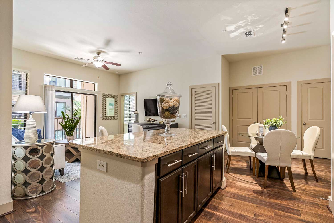
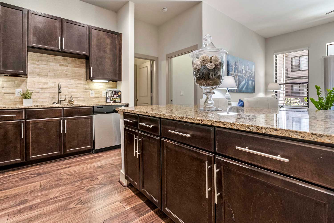
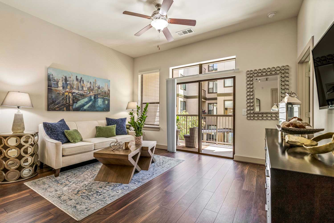
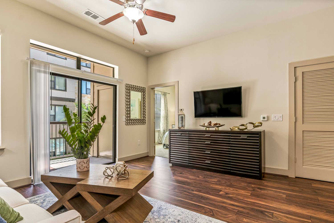
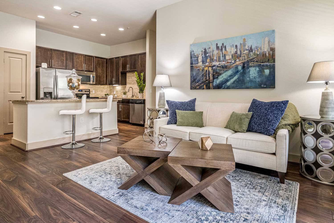
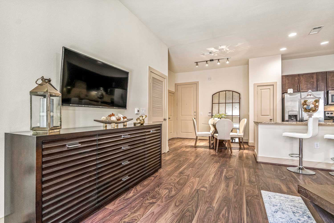
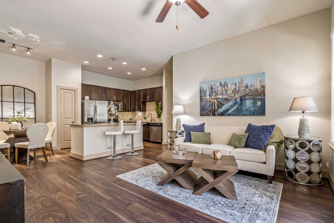
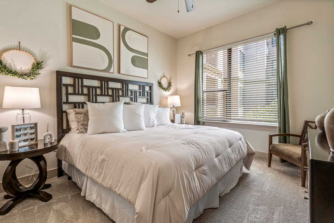
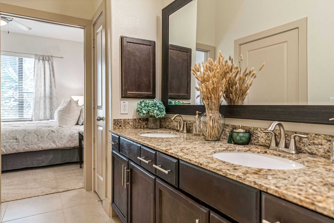
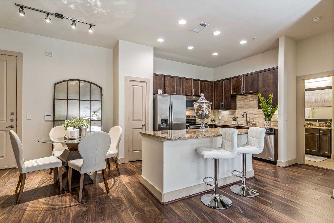
7 Seventy reinvents sophisticated living with beautifully appointed apartments for rent in Houston, Texas, featuring airy 10-foot ceilings complemented with custom hardwood-style flooring, gorgeous kitchens with premium countertops, and spacious walk-in closets that redefine residential luxury. The community transcends ordinary apartment living with its exceptional amenities - a sparkling swimming pool that invites relaxation, a cutting-edge athletic center for fitness enthuasists, and a spacious pet park providing a outdoor haven for your four-legged family members.
Floor Plans

Crescent (A1)
1 Bedroom | 1 Bathroom | 631 sqft
Starting at $1,240.00 - $2,873.00 | 7-Units Available

Enclave (A2)
1 Bedroom | 1 Bathroom | 664 sqft
Starting at $1,239.00 - $2,925.00 | 8-Units Available

Highcroft (A4)
1 Bedroom | 1 Bathroom | 749 sqft
Starting at $0.00 | 0-Units Available

Heathwood (A3)
1 Bedroom | 1 Bathroom | 800 sqft
Starting at $1,403.00 - $2,799.00 | 1-Unit Available

Overbrook (A7)
1 Bedroom | 1 Bathroom | 908 sqft
Starting at $1,724.00 - $3,438.00 | 1-Unit Available

Nottingham (A6)
1 Bedroom | 1 Bathroom | 856 sqft
Starting at $0.00 | 0-Units Available

Lakeside (A5)
1 Bedroom | 1 Bathroom | 1129 sqft
Starting at $0.00 | 0-Units Available

Perthshire (B1)
2 Bedroom | 1 Bathroom | 946 sqft
Starting at $0.00 | 0-Units Available

Sage Briar (C1)
2 Bedroom | 2 Bathroom | 1097 sqft
Starting at $0.00 | 0-Units Available

Wellsford (C3)
2 Bedroom | 2 Bathroom | 1150 sqft
Starting at $0.00 | 0-Units Available

Townshire (C2)
2 Bedroom | 2 Bathroom | 1249 sqft
Starting at $0.00 | 0-Units Available

Westleigh (C4)
2 Bedroom | 2 Bathroom | 1274 sqft
Starting at $1,715.00 - $4,246.00 | 4-Units Available

Willowick (C6)
2 Bedroom | 2 Bathroom | 1568 sqft
Starting at $2,241.00 - $4,469.00 | 1-Unit Available

Willowcrest (D1)
3 Bedroom | 2 Bathroom | 1403 sqft
Starting at $2,392.00 - $5,257.00 | 2-Units Available
Community Amenities
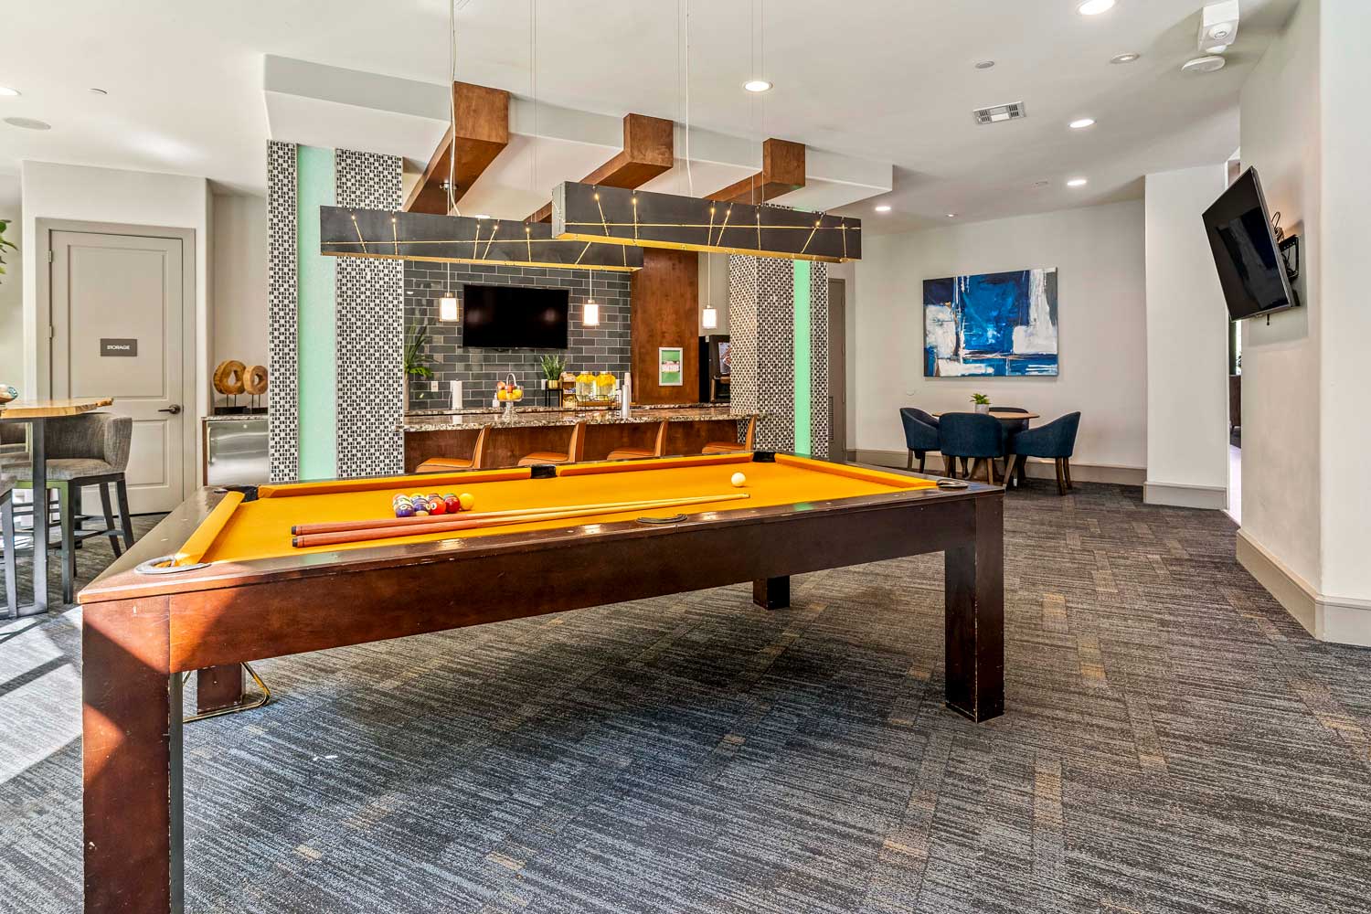
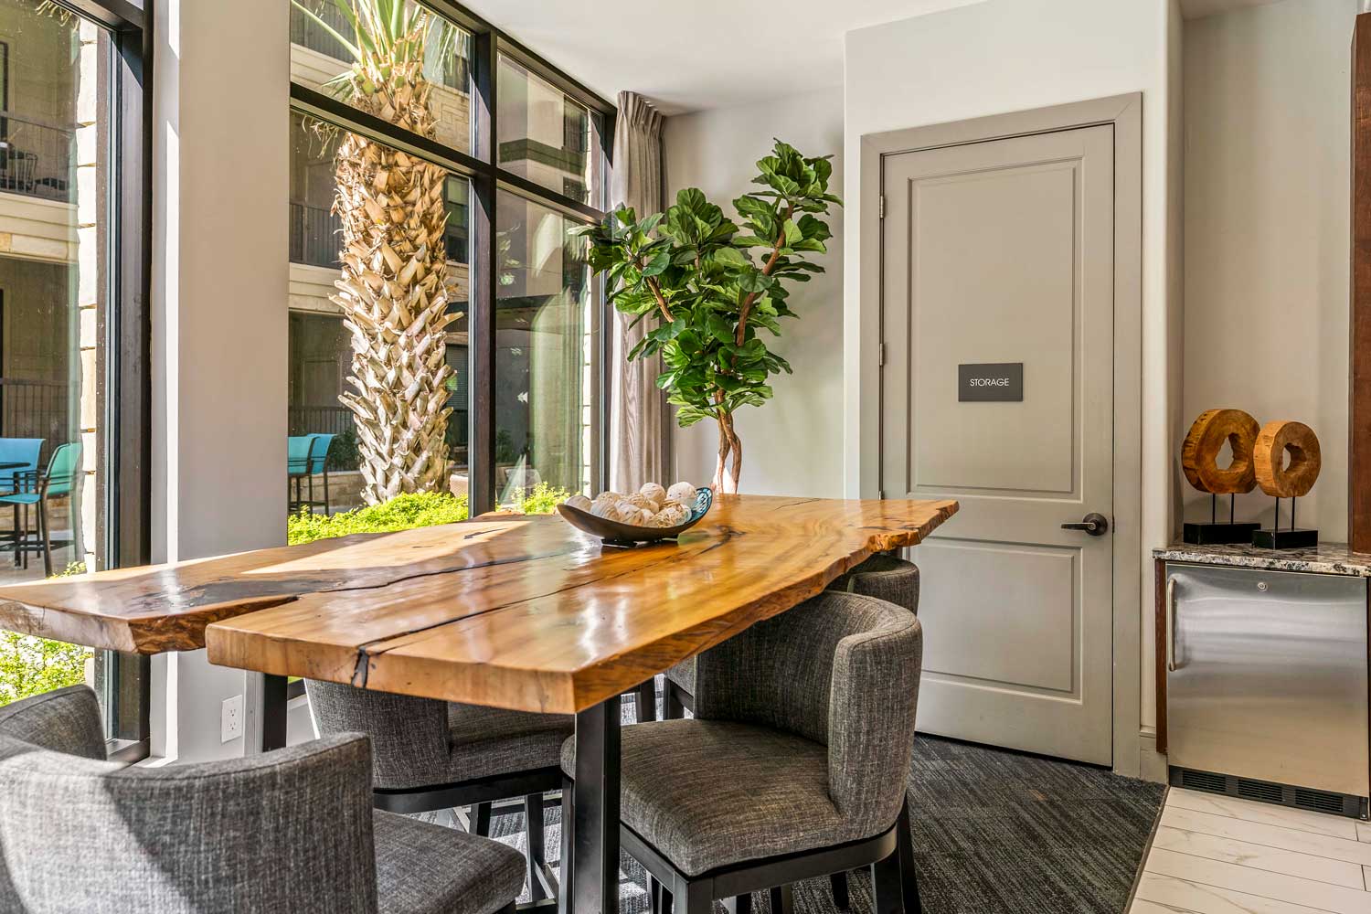
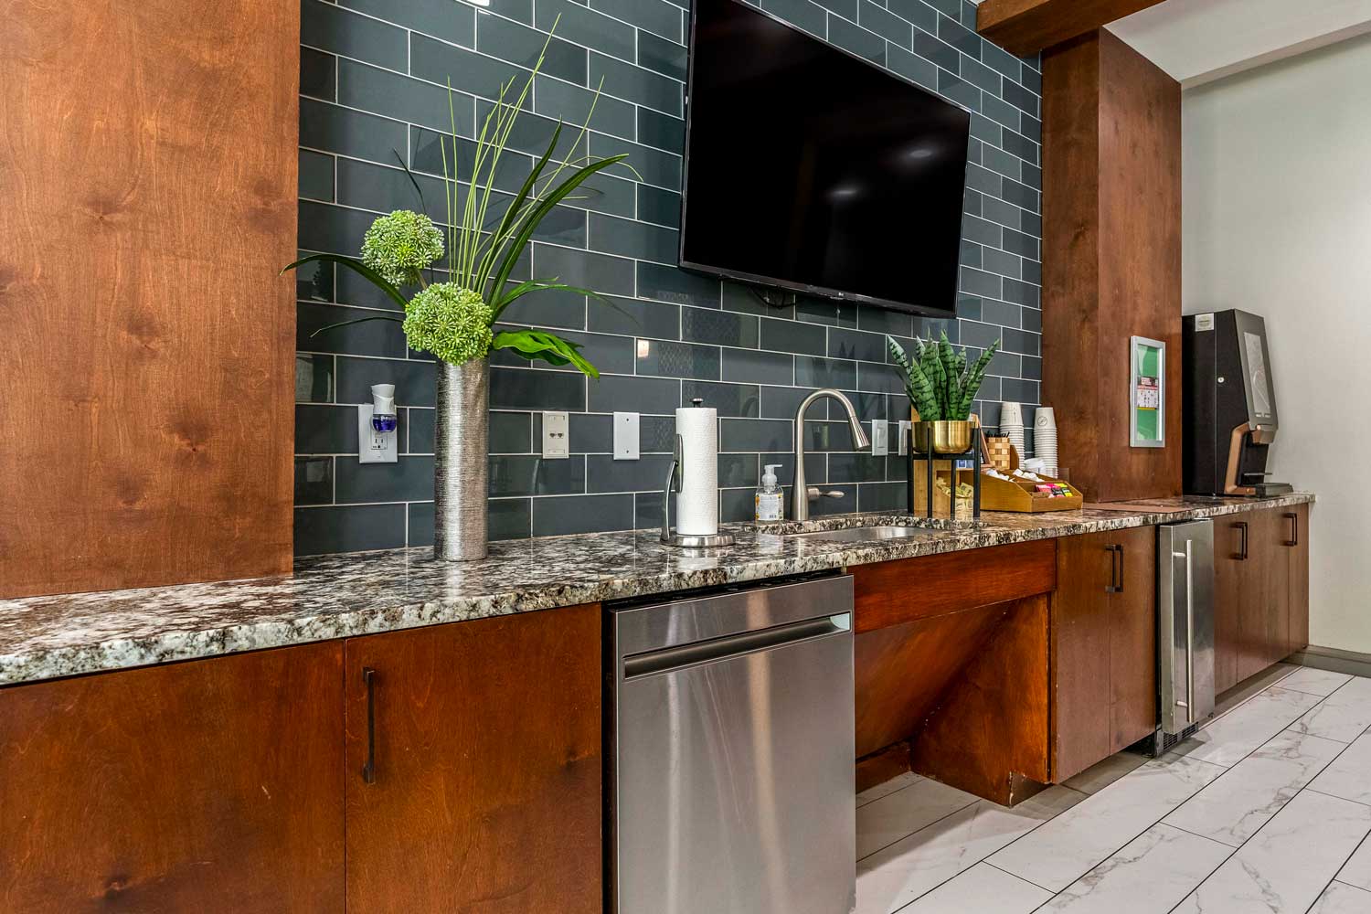
- Elegant Clubroom with Catering Kitchen
- 24/7 Package Pick Up Access
- 24/7 Athletic Fitness Center
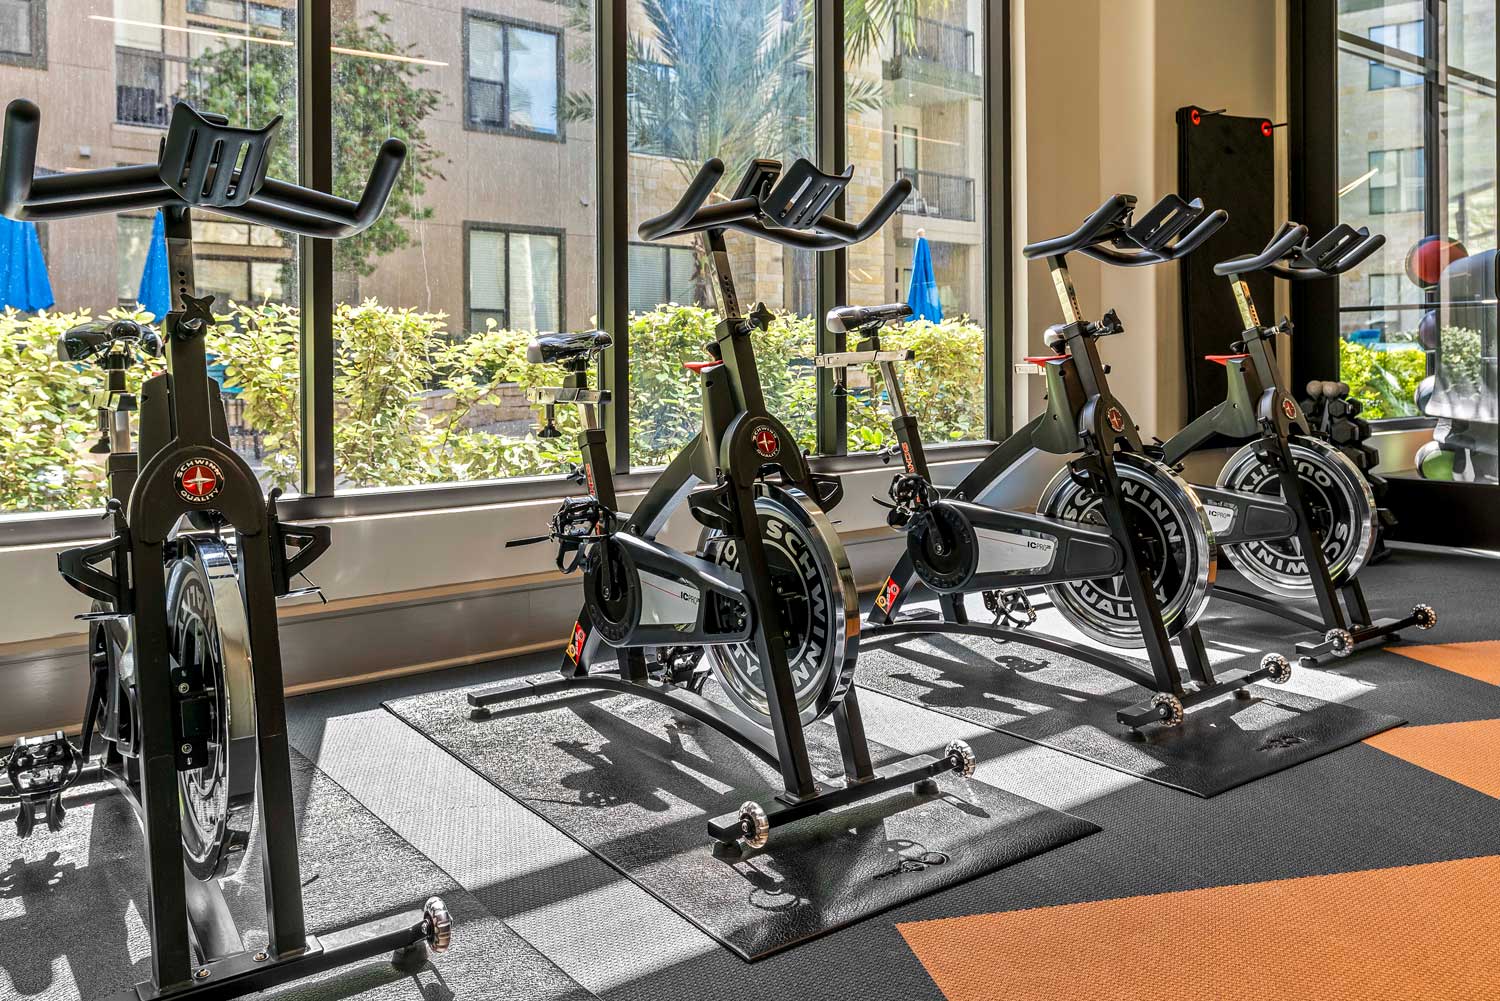
- Professional Spinning Facility
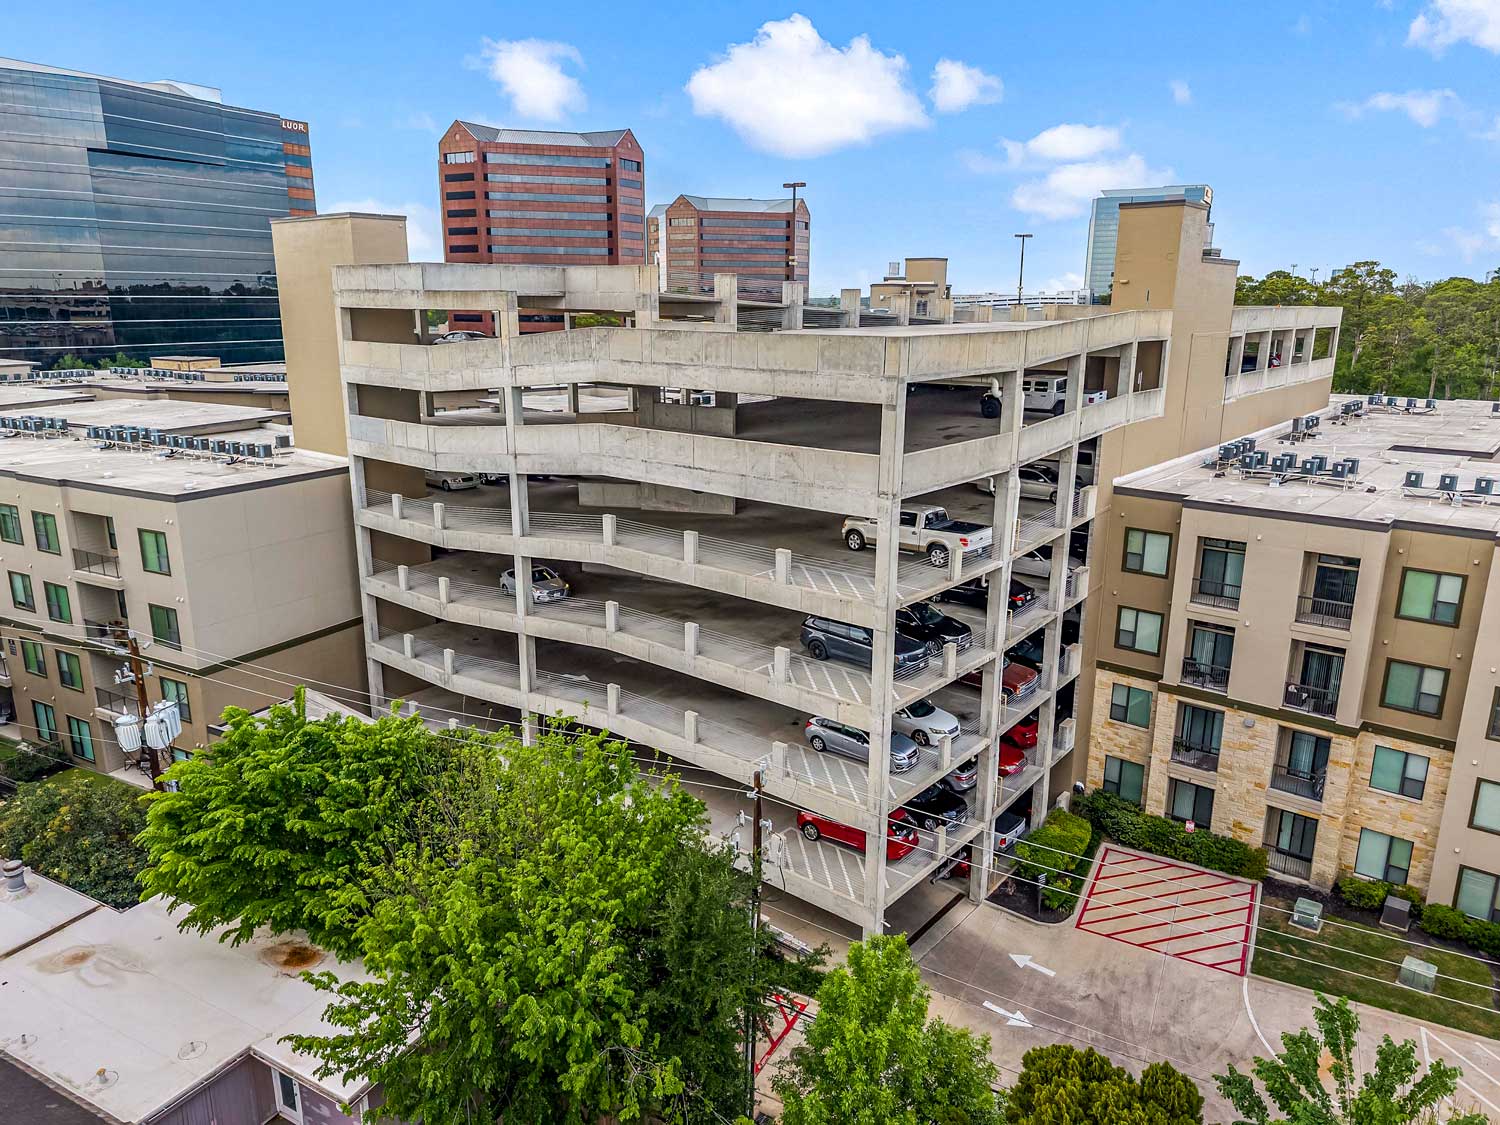
- 7 Level Direct Access Parking Garage
- Air Conditioned Corridors
- Fully Landscaped Pet Park
- Resort Style Swimming Pool
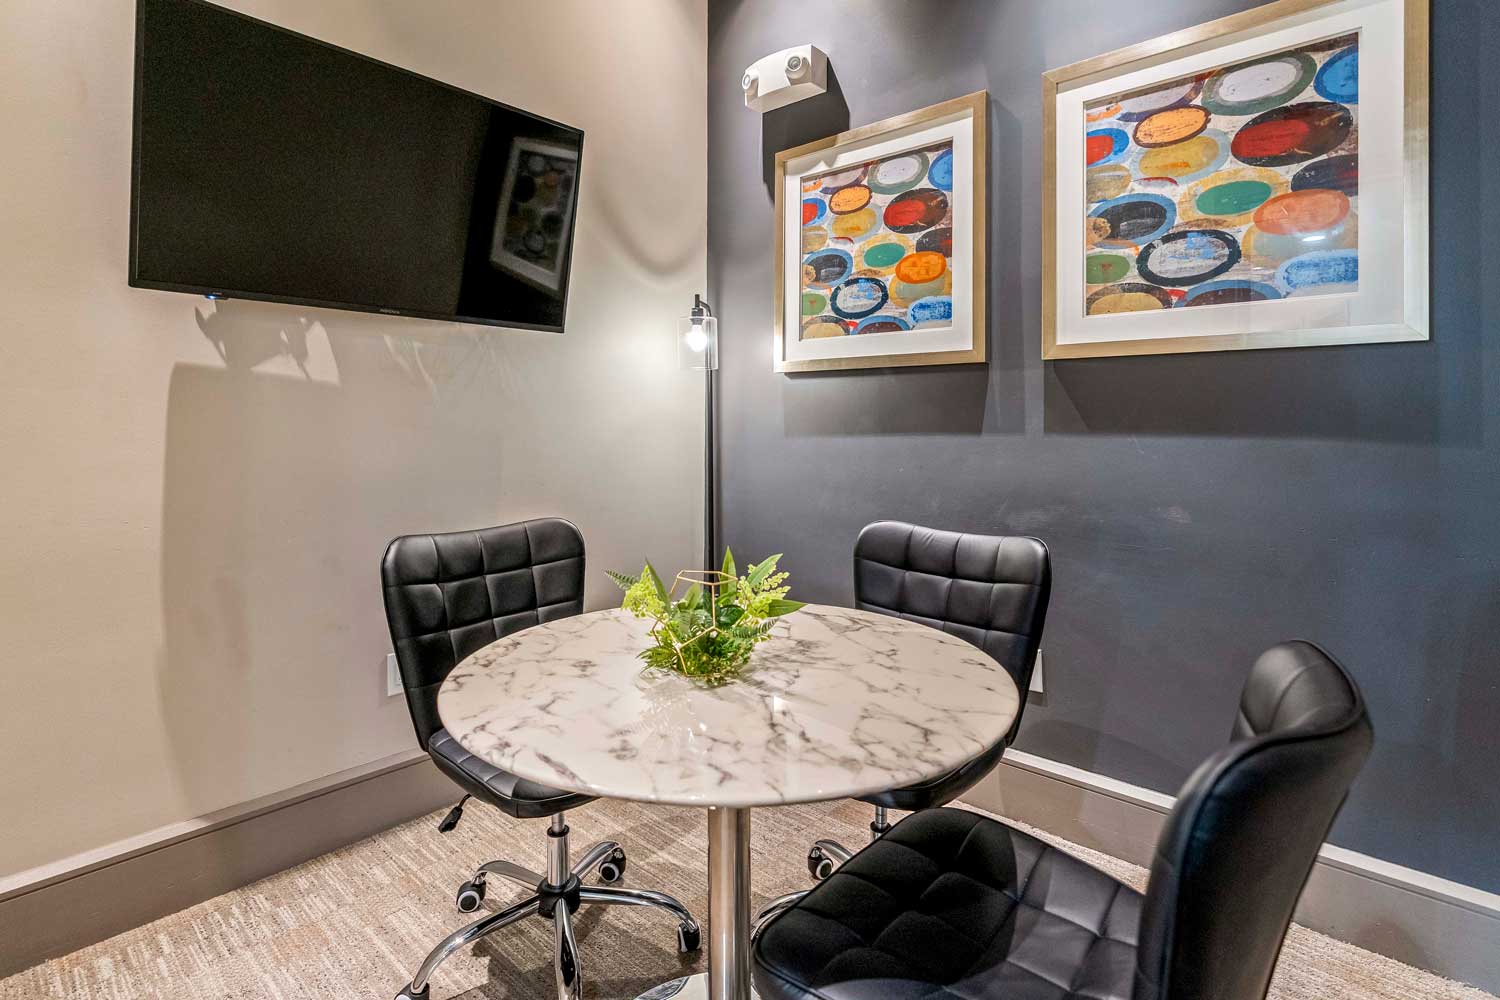
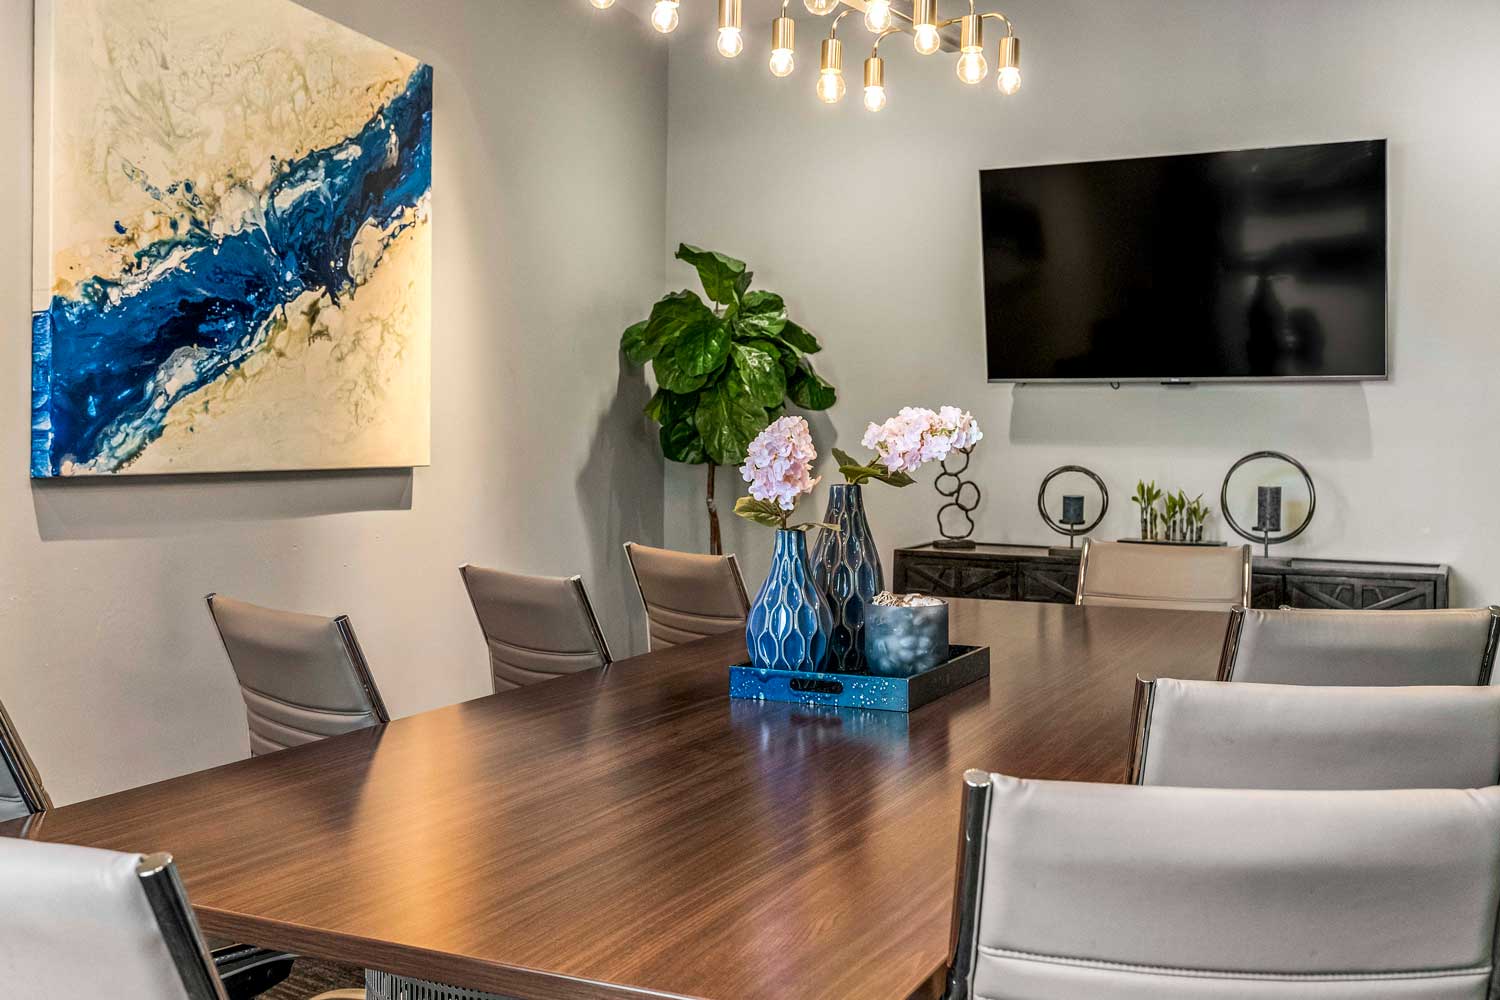
- 24/7 Conference Room
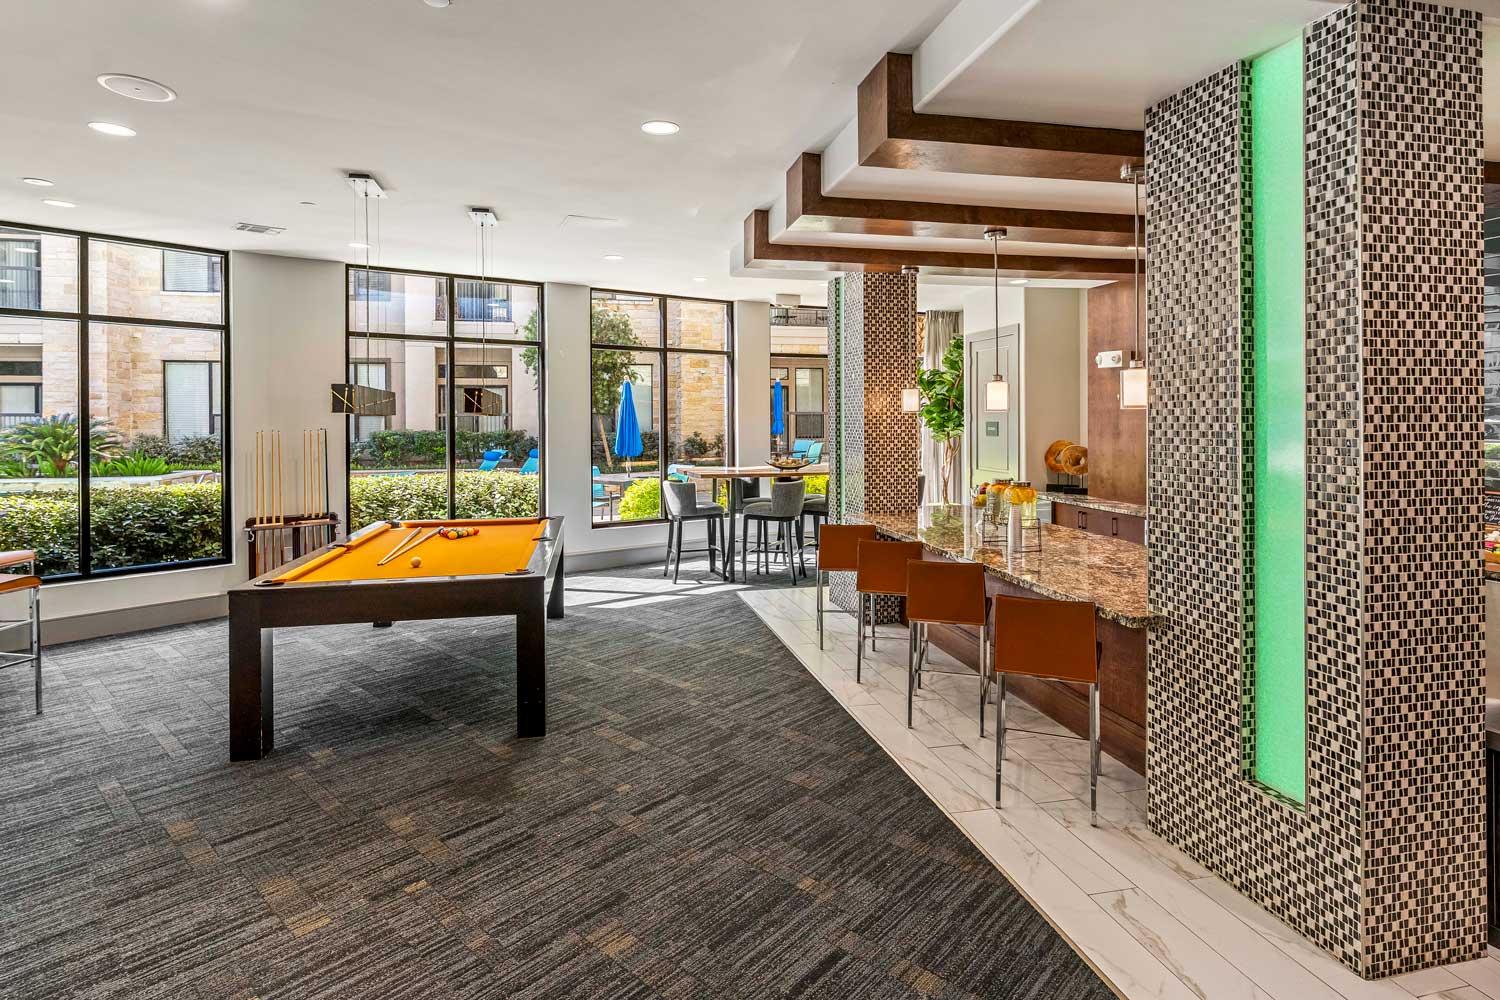
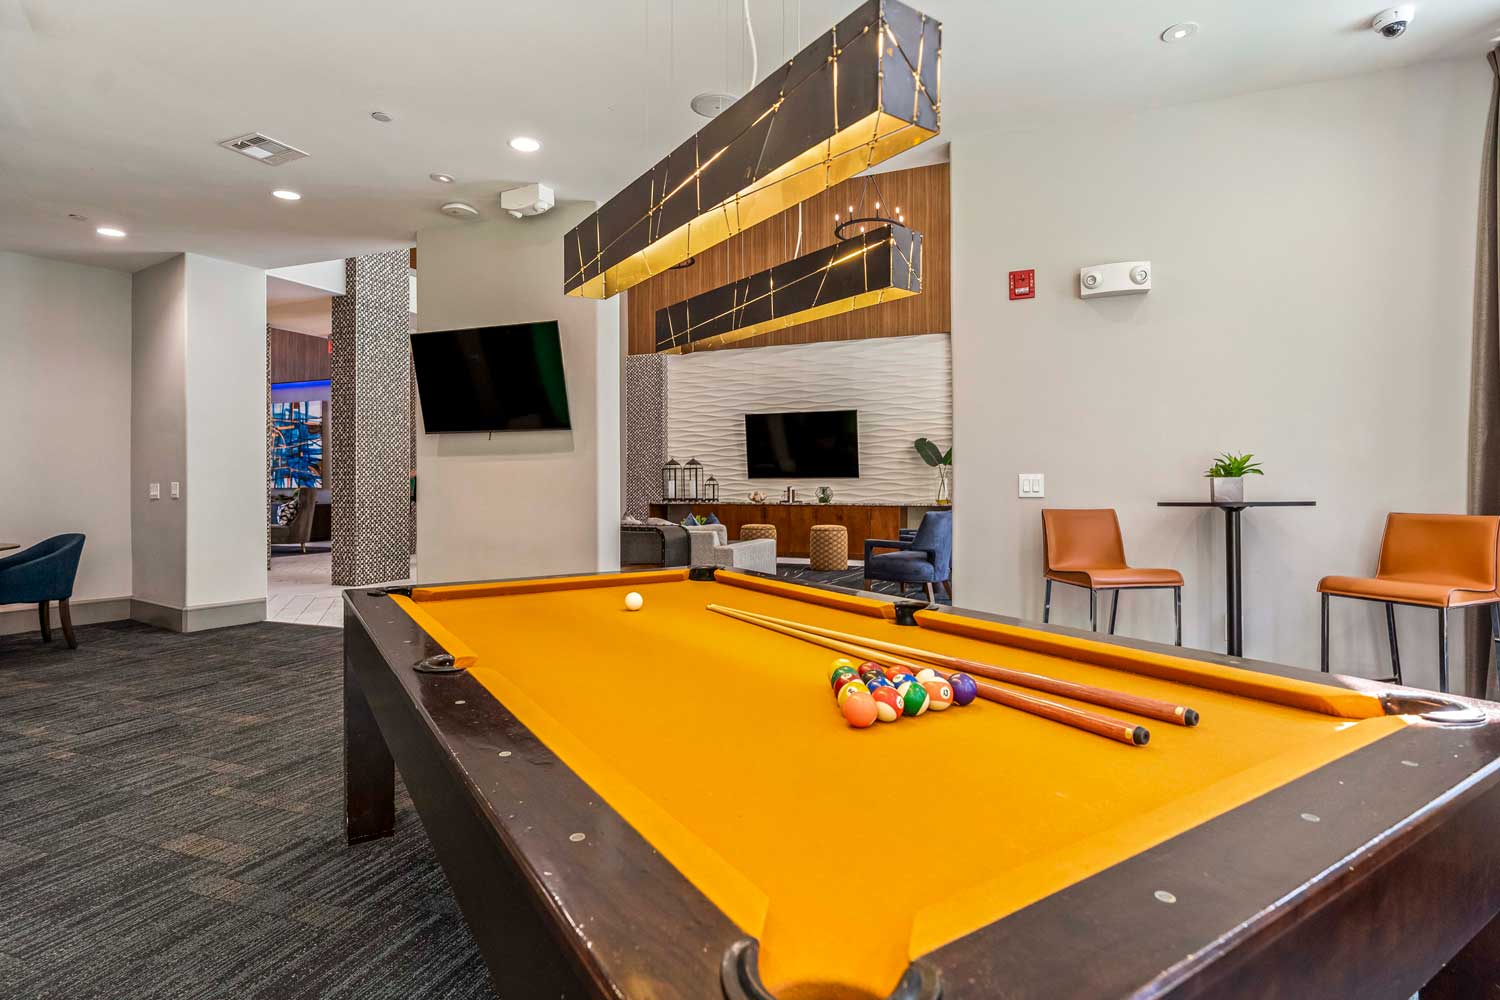
- Billiards Play Area
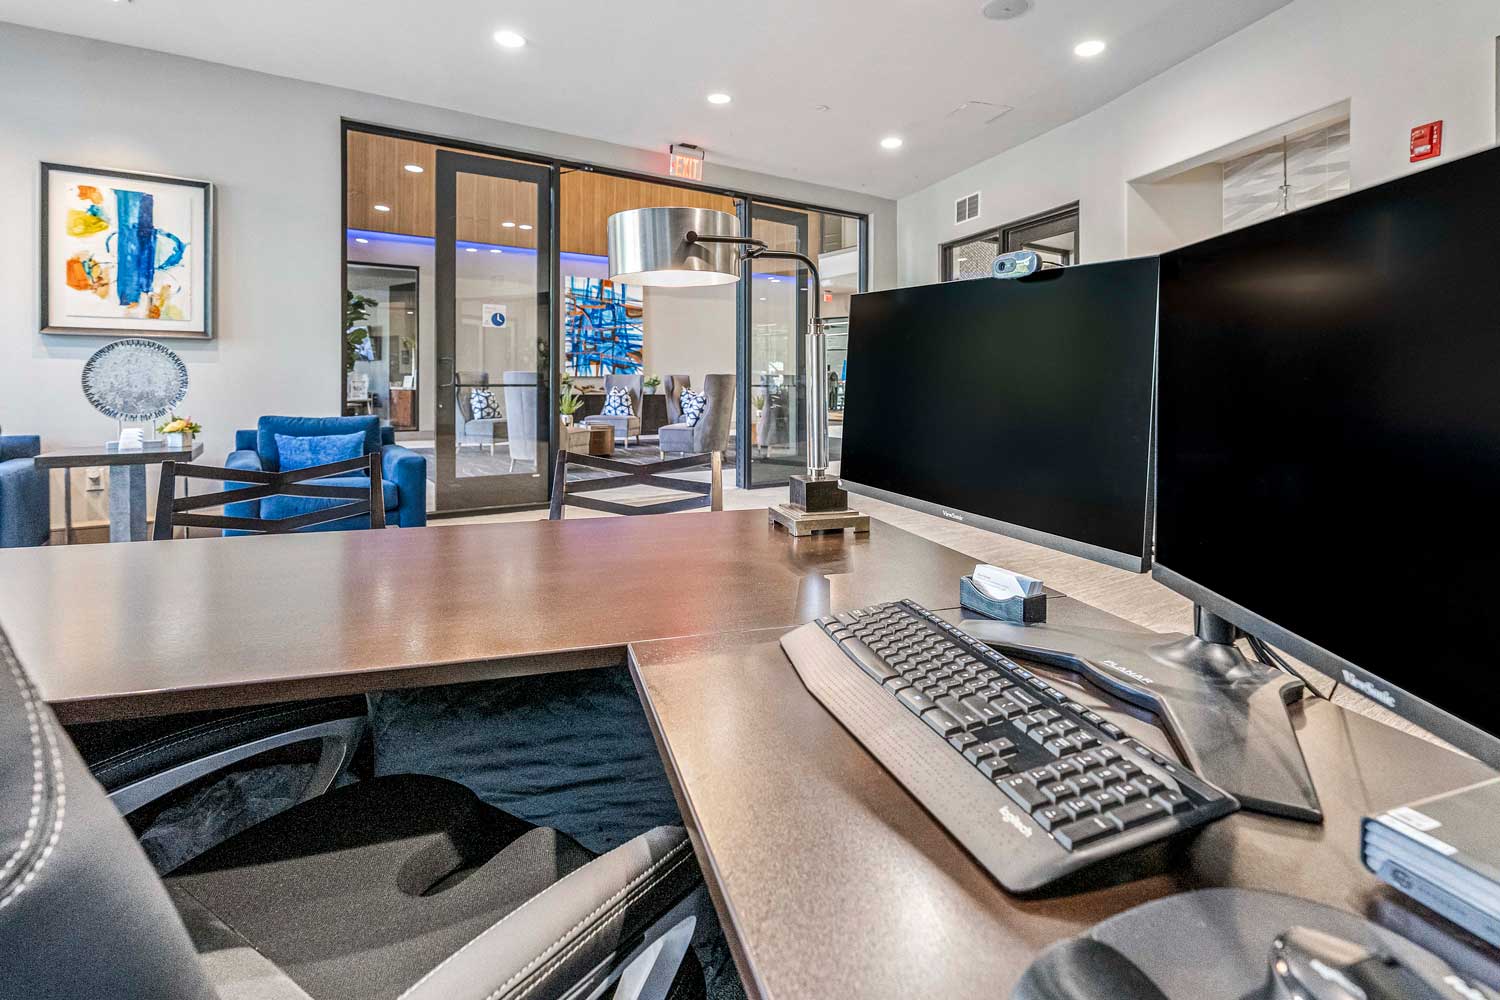
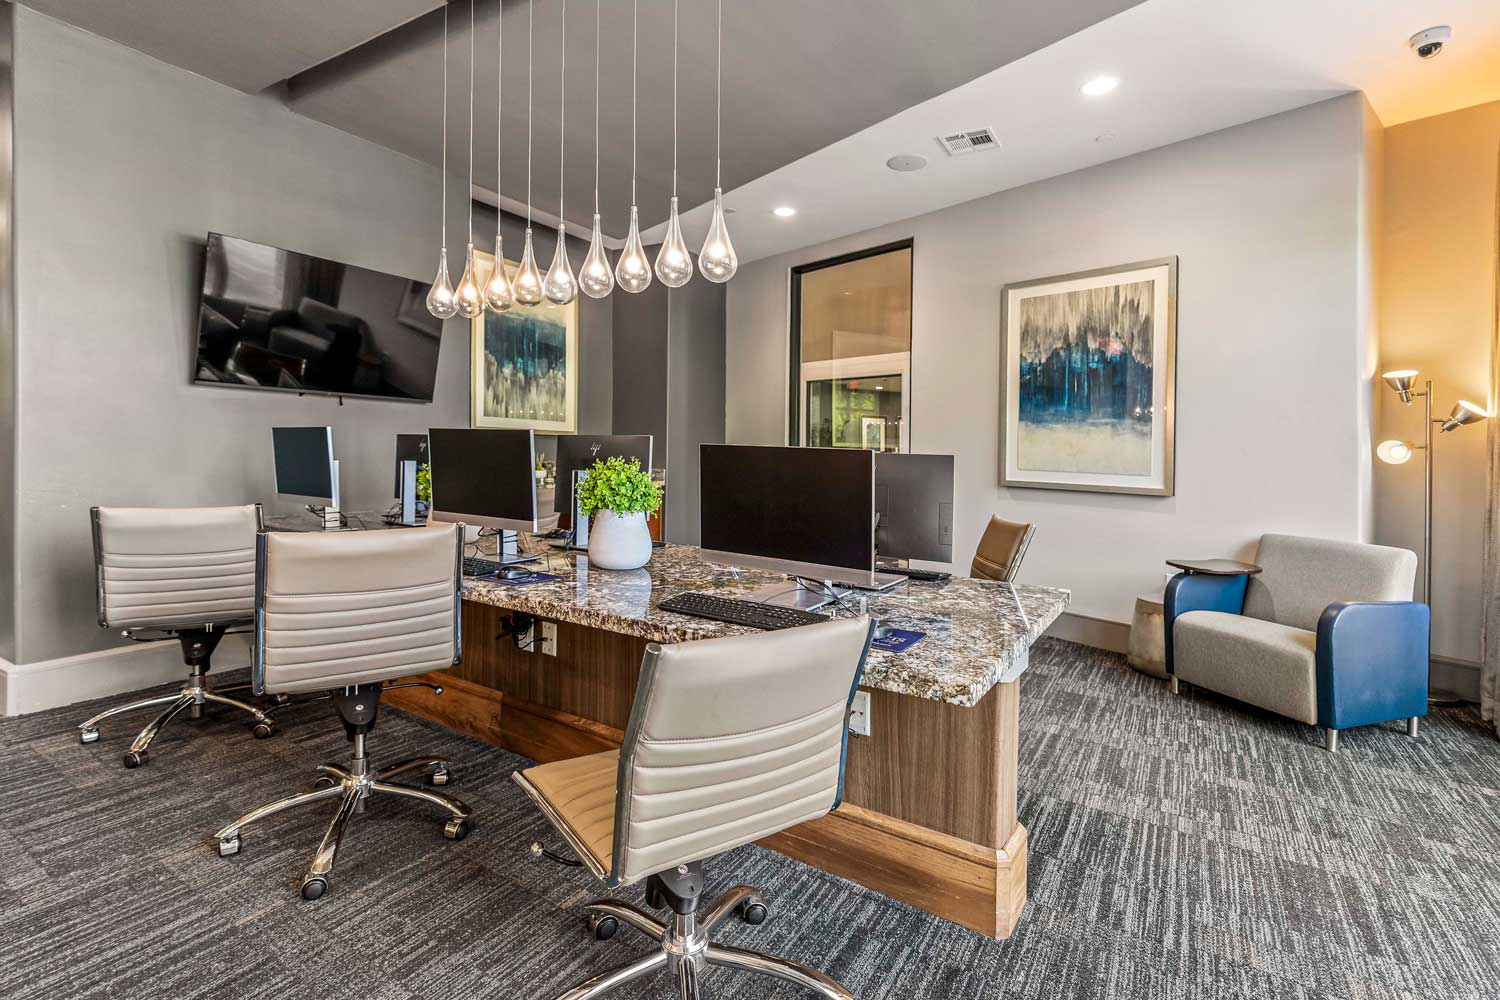
- 24/7 Executive Business Lounge with WiFi Access
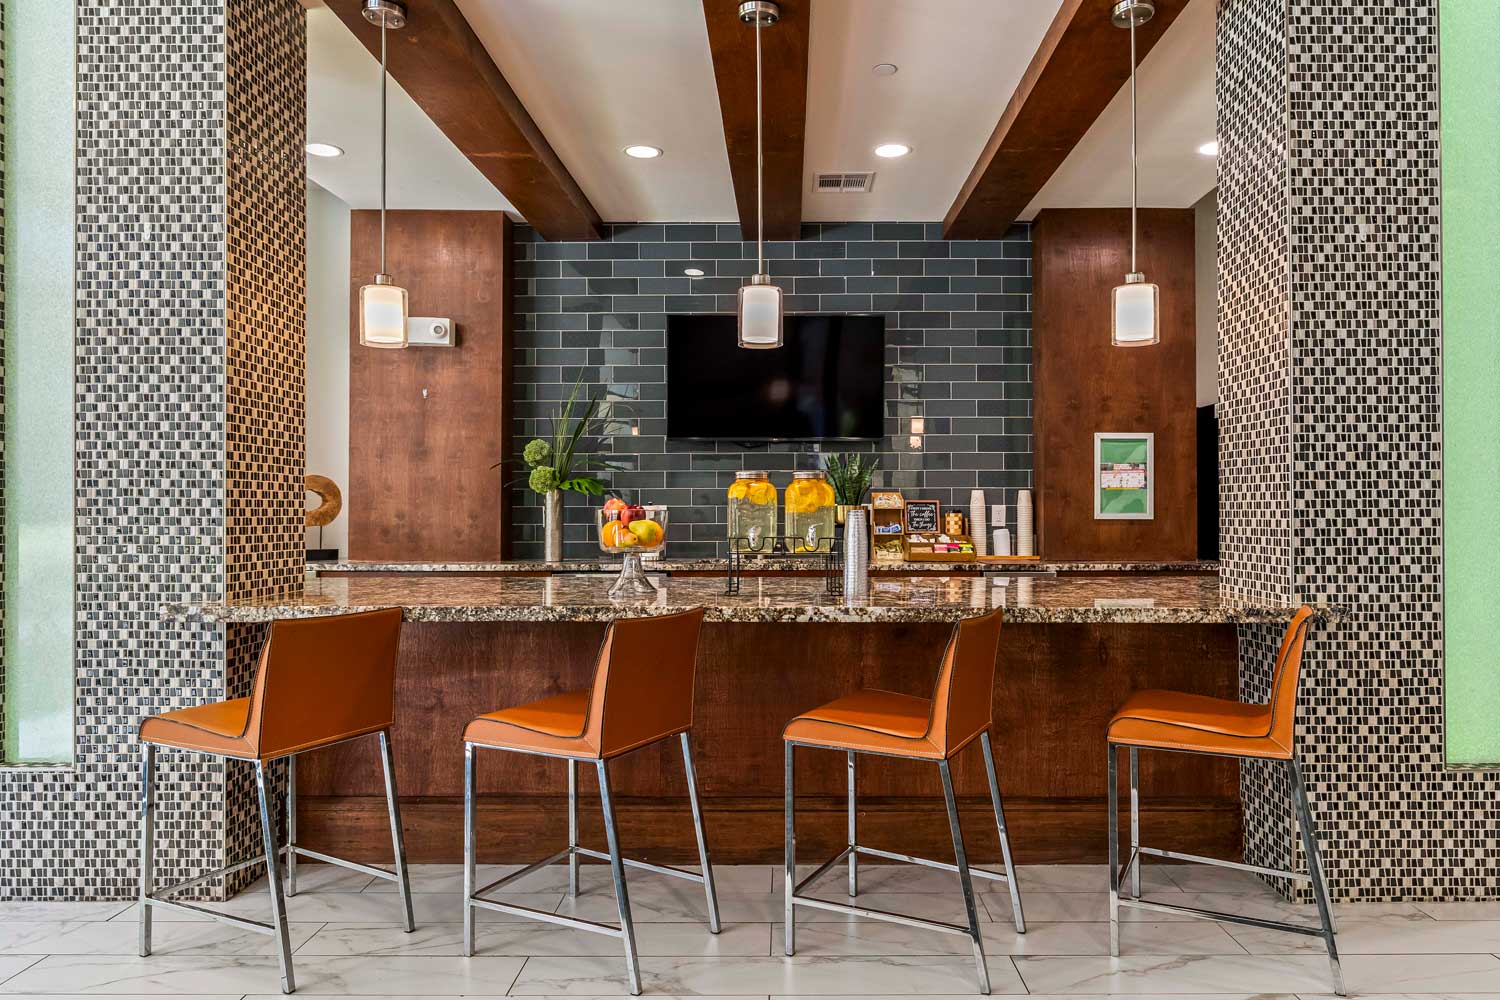
- Social Lounge with Latte & Tea Bar
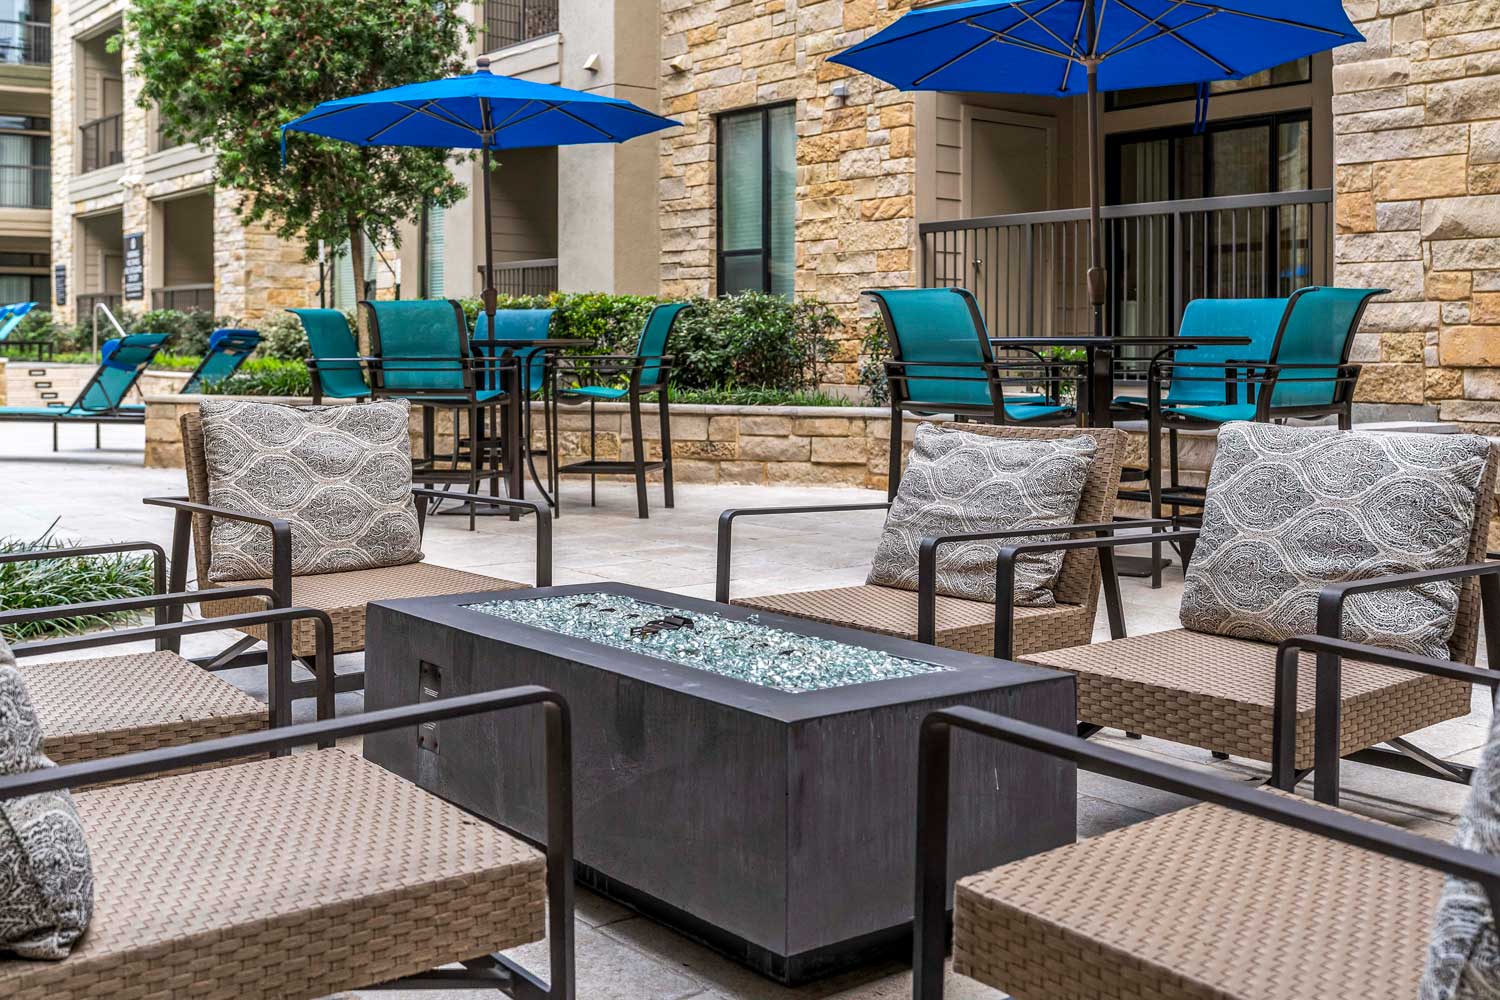
- Serenity Courtyard with Designer Flow Fountains
- Recycling Programs
- 24/7 Emergency Maintenance
- Valet Trash Service
Apartment Amenities
- Two Options of Custom Hardwood Style Flooring
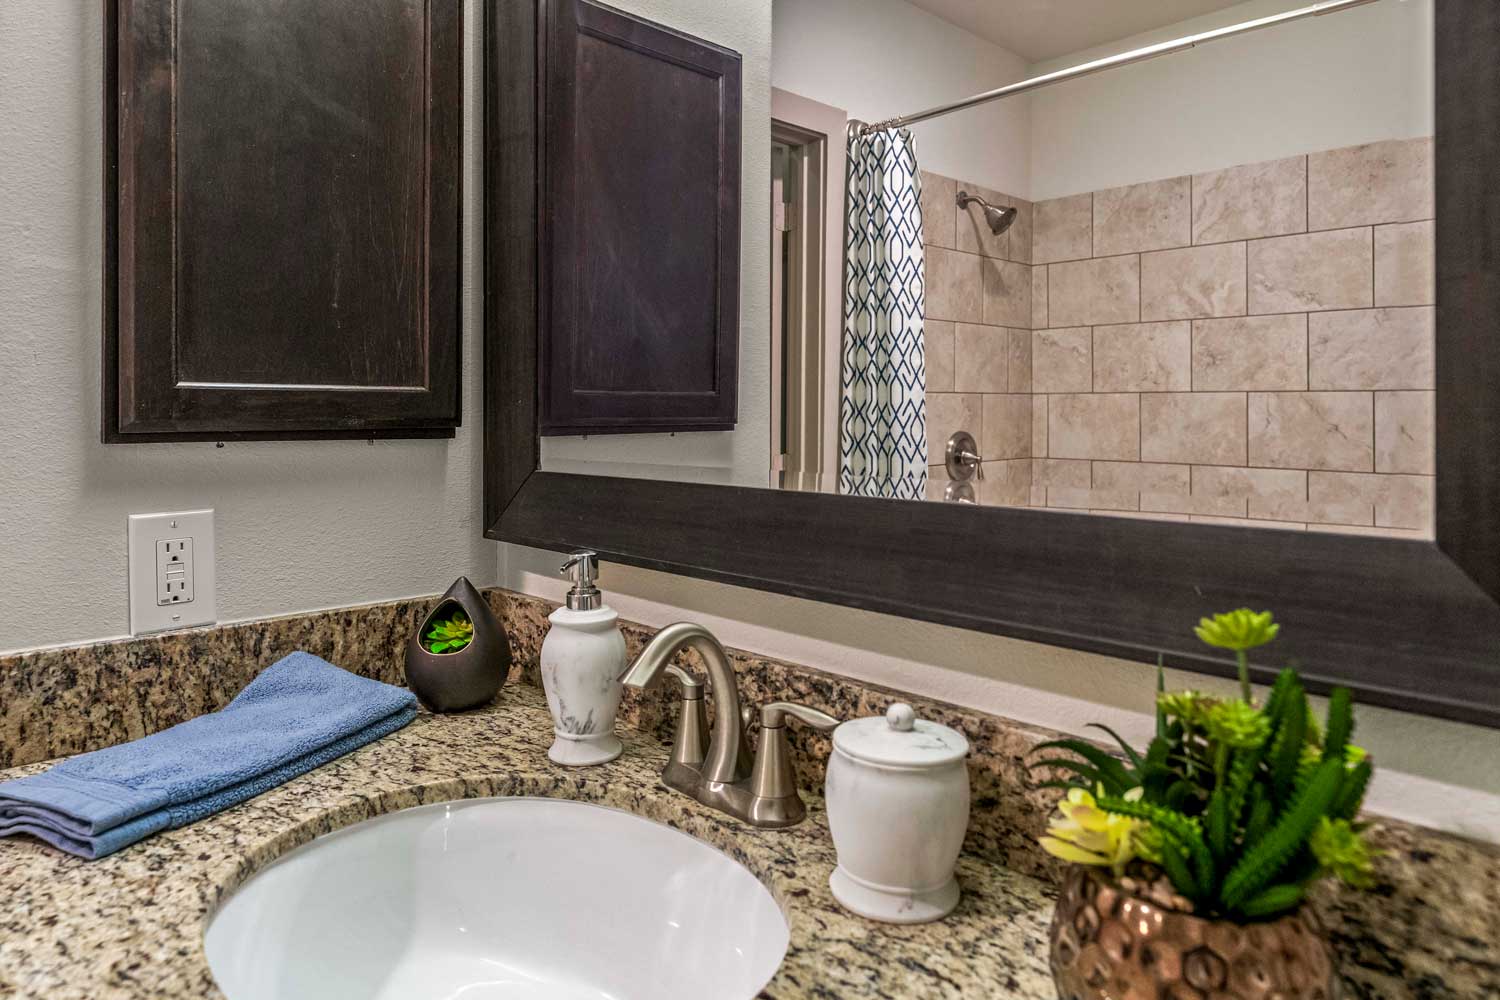
- Granite or Quartz Countertop Options
- Spacious Walk-in Closets
- Stainless Steel Appliance Package
- 10′ Ceilings
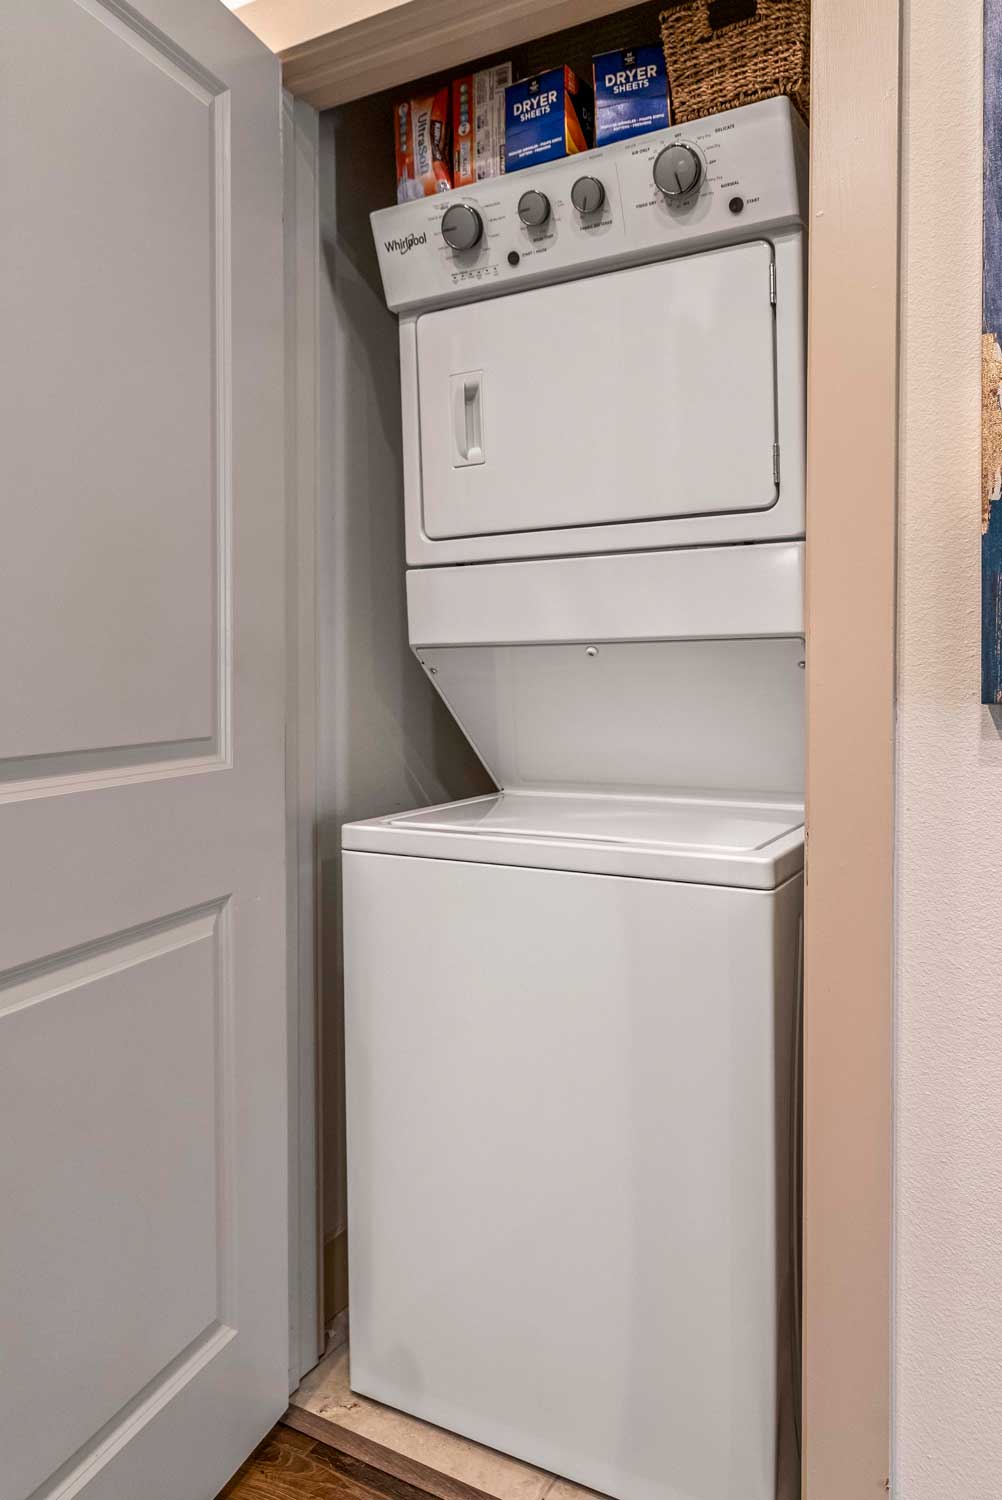
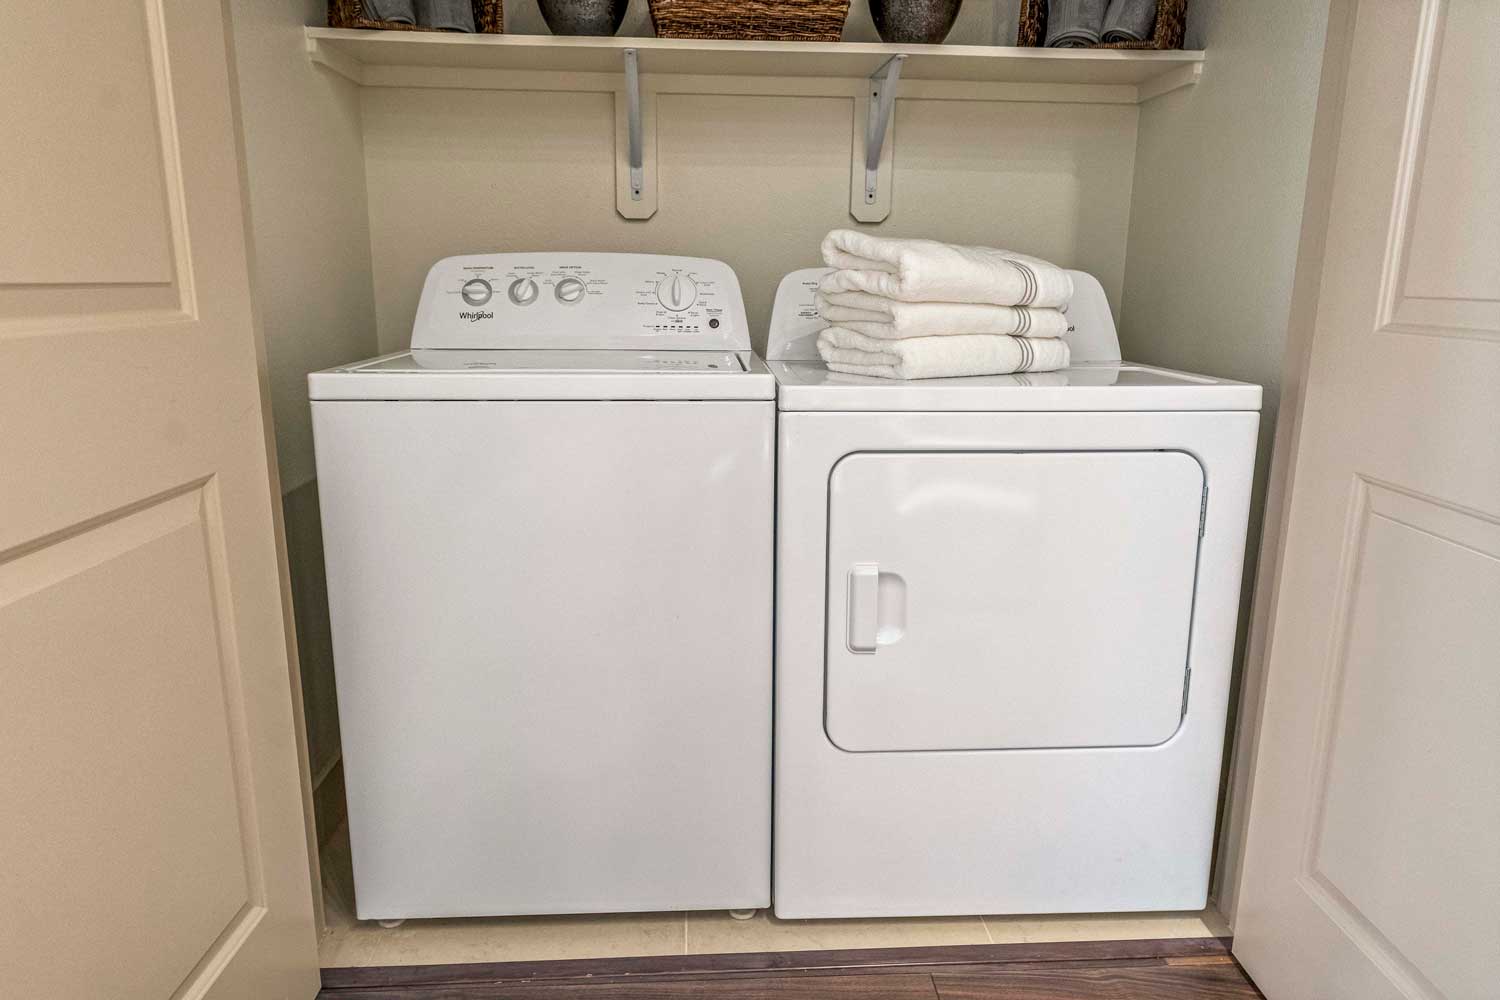
- Washer and Dryer in Every Home
- Two Custom Kitchen Backsplash Options
- Designer Wood Cabinets
- Linear Glass or Travertine Linear Plank
- Under Mount Sinks in Kitchen and Bath Suites
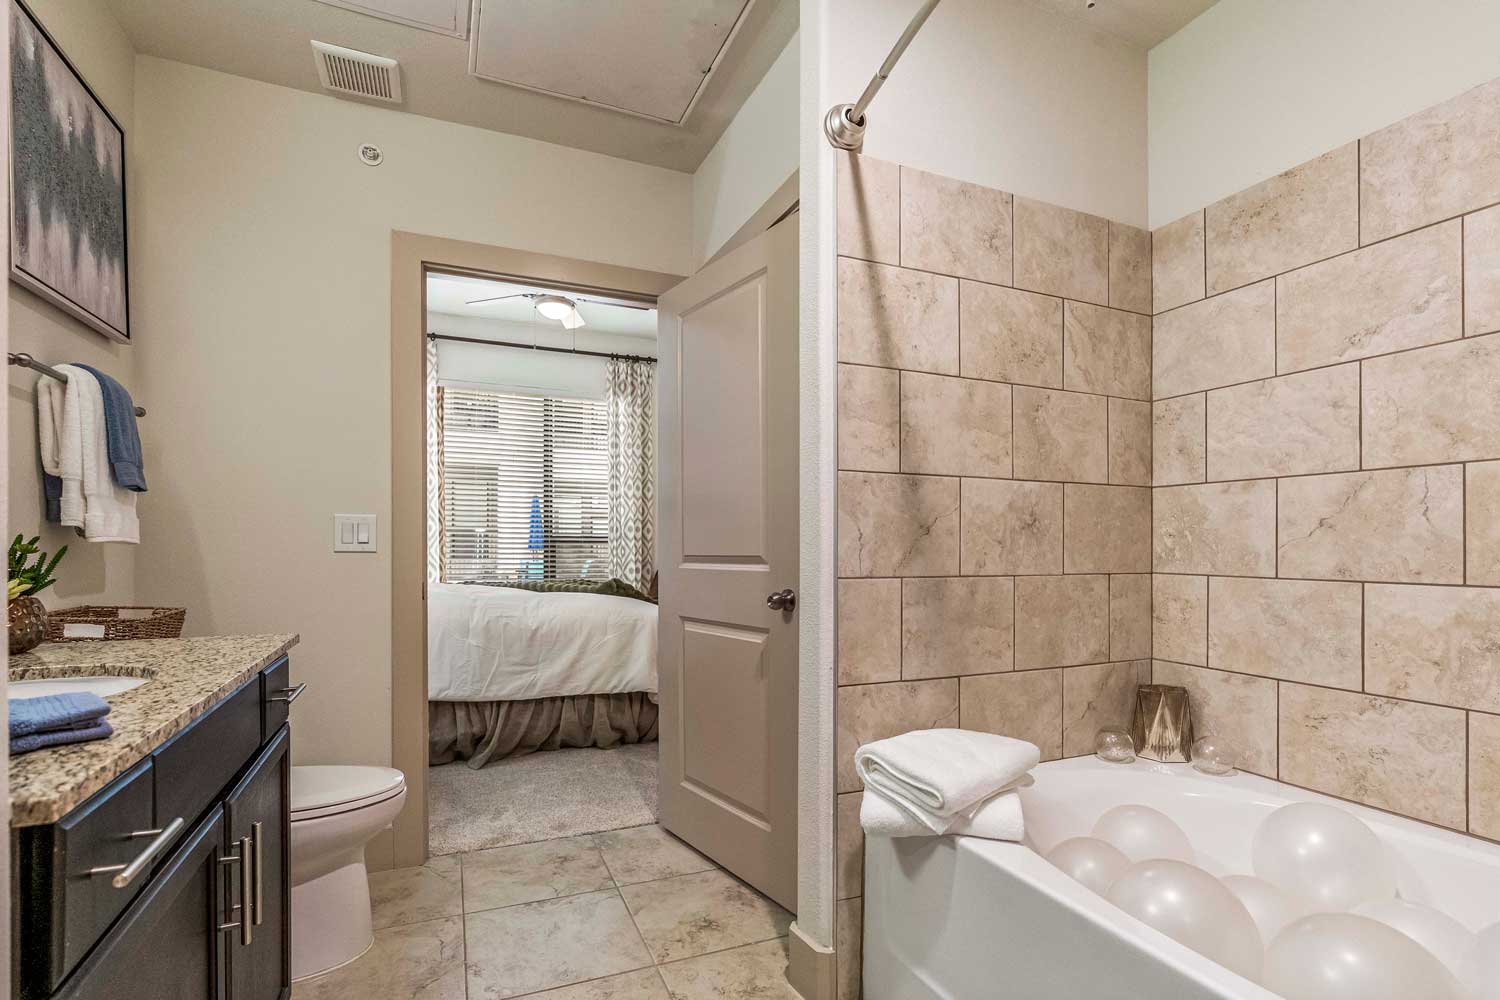
- Soaking Garden Tubs
- Huge Picture Windows with Top Lites
- Custom Framed Mirrors
- Separate Walk-in Showers
Pet Friendly Community
Animals are allowed with management’s prior written approval and payment of an animal deposit and fee in full for each animal. Additionally, animals will be screened by a third-party screening company. Prior to the commencement of occupancy, all residents will be required to complete either a Household Pet Profile or a No Pet Profile with the third-party screening company. Residents with a household pet will be required to pay to the third-party provider a profile fee of $30.00 per pet. No fee will be assessed for a No Pet Profile. There is a limit of two domestic dogs, cats or fish per apartment. Full-grown weight is not to exceed 99 pounds. Breed Restrictions include, but are not limited to, purebred or crossbreed of any of the following: Pit Bull, Akita, Doberman, Rottweiler, Staffordshire Terrier, Chow-Chow, German Shepherd, Malamute, Great Dane, Saint Bernard, Wolf-Dog, Husky and other known aggressive breeds. All animals over 6 months must be spayed or neutered. When completing your third-party profile, you will be asked to provide a certificate of health from a licensed veterinarian that states the animal's breed, age, weight, height, vaccinations received, and upload animal photo(s). Exceptions to the deposit and fee requirements (including any Pet Profile fee) and the number, weight and breed limitations will be made for approved, qualified assistance animals.
Pet Policy
- Pet Types: Cats And Dogs
- Breed Restrictions Apply
- Max Weight: 99
- Maximum Pets Per Unit: 2
Pet Fees
- Deposit: $250.00
- Fee: $300.00
- Rent: $20.00